Type
Multifamily
Area
over 10,000m²
Status
In development
Location
Palmas – TO
Year
2026
Client
Haura Incorporadora
Photography
Oblyk Creative
About the project
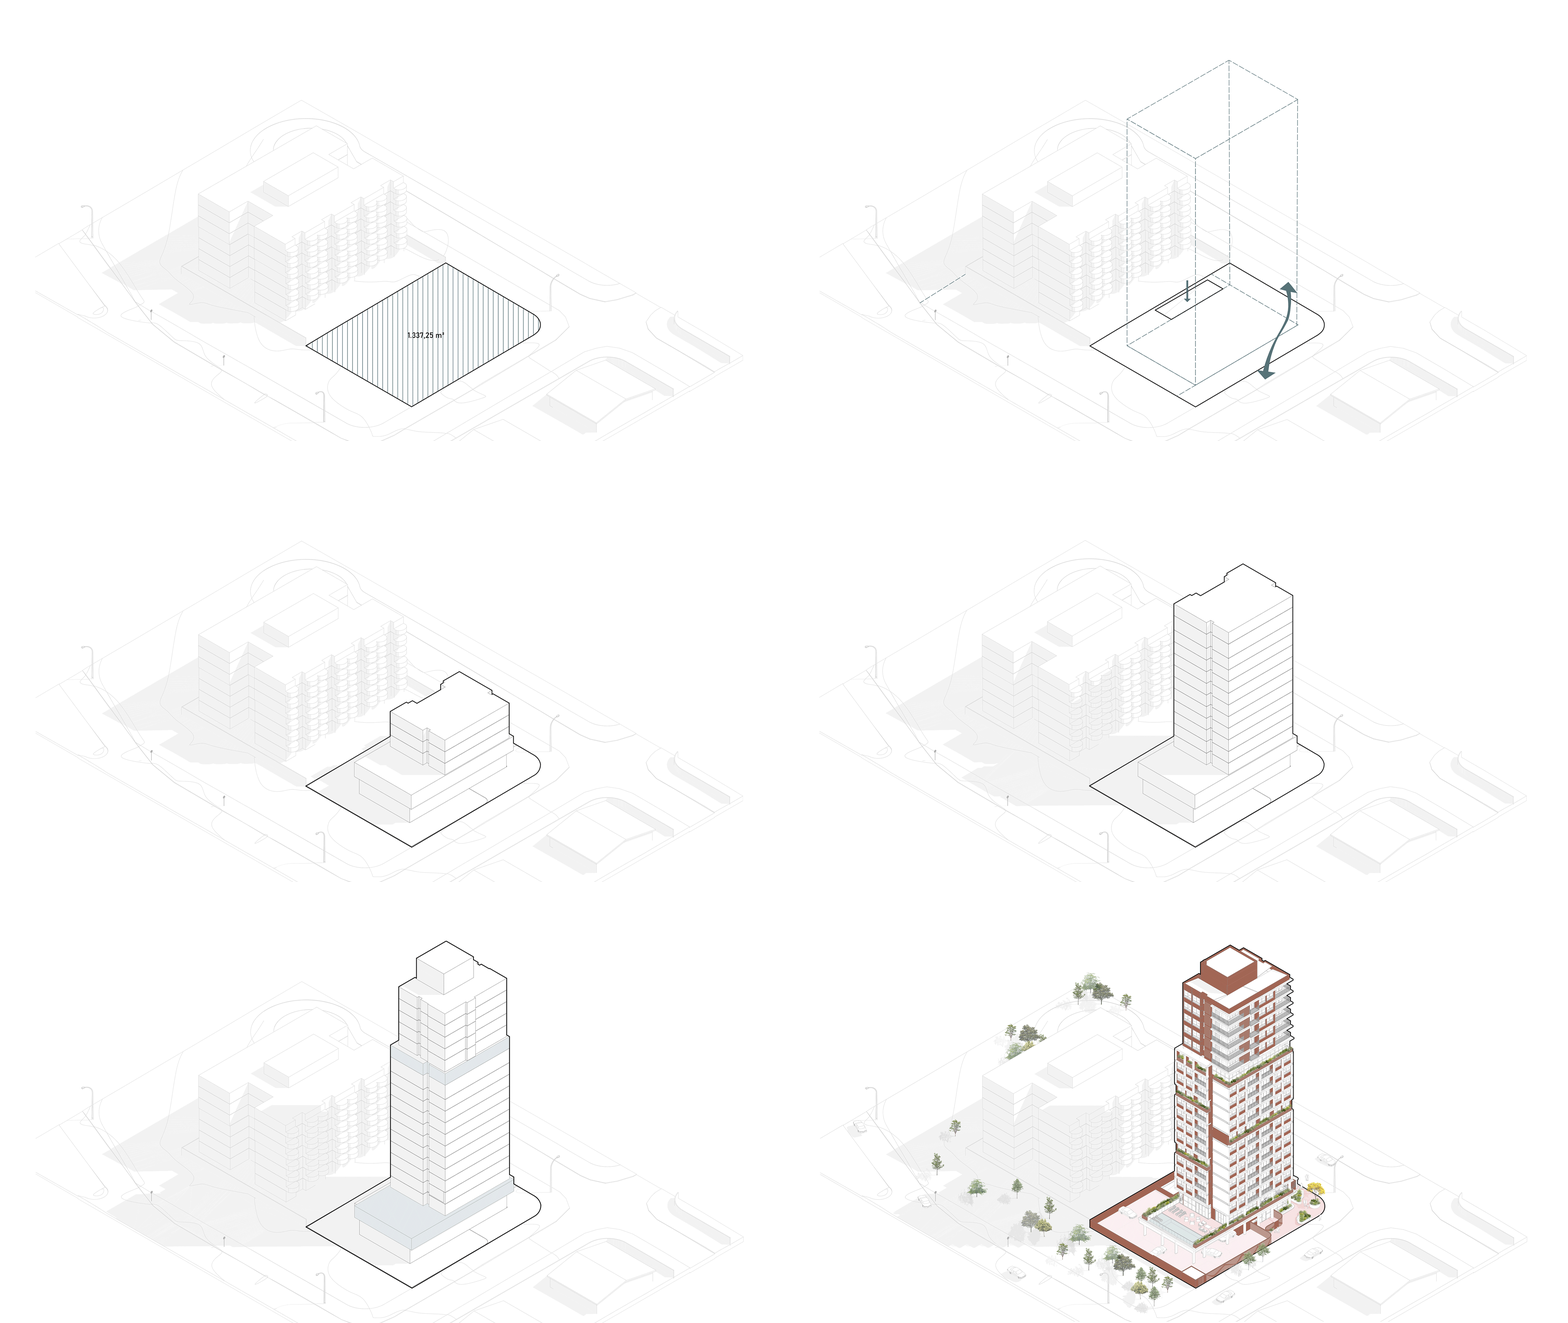
Casa Mirá emerges from a thoughtful reading of the Cerrado and its ways of living. Architecture, interiors, and landscape were conceived based on the territory’s distinct characteristics, translated into a contemporary design language through raw materials, cultural references, and native vegetation.
Exposed brick takes center stage in the architecture, while the modulation of the walls references the rhythm of macaw wings, an iconic symbol of the region’s landscape. The site layout establishes a direct dialogue with its surroundings, particularly with the preservation area and the public square centered around an ipê tree, an emblem of the Cerrado.
Offering two-bedroom apartments and three-bedroom penthouses, the development extends this same regional reading to the interior design. Earthy tones, natural fibers, straw, textiles, and handcrafted pieces by local artisans align the spaces with regional identity, creating seamless continuity with the architectural concept.
The name itself adds an affective dimension to the project. Mirá was the developer’s grandmother, infusing the design proposal with references to warmth, memory, and the idea of home as a place of return.